
Zone planning
Formal, family and service zones separated cleanly across floors.
What we do
Multi-level villa and independent house interiors — staircases, double-height living rooms, family lounges, home offices and outdoor-facing spaces.
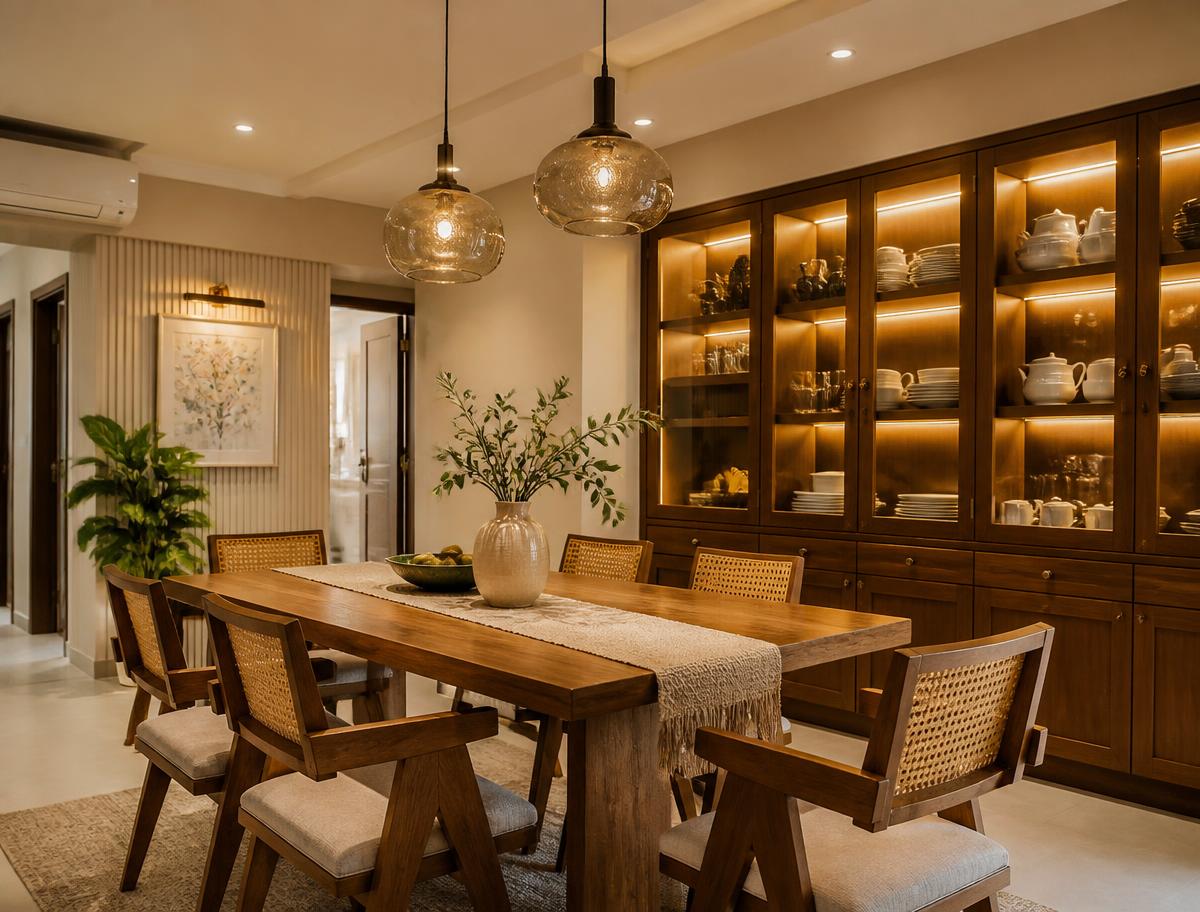
Villas bring larger volumes, more circulation and often a mix of family and guest zones. The design work starts with how the household actually uses each floor: where guests stop, where children play, where the family gathers in the evening.
We then build the interiors in stages so that the ground floor can be occupied while upper floors are still in production, and we detail staircase panelling, foyer units and double-height walls as feature elements rather than leftovers.
Details
Formal, family and service zones separated cleanly across floors.
Veneer, fluted panelling, stone cladding and lighting for double-height areas.
Island or peninsula layouts with a separate wet or utility kitchen.
Open modules, dressers, mirror units and integrated lighting in master suites.
Acoustically calmer rooms with built-in desks, shelving and cable management.
Floor-by-floor completion so you can move in progressively.
Scope
FAQ
Yes — early involvement lets us place electrical points, plumbing and niches correctly and avoids rework.
We prefer to own the full scope so quality standards stay clear, but we can define a boundary in writing where needed.
Talk to a Laughing Wood design consultant and get a free, itemised estimate for your apartment or villa.