
Layouts
L-shape, U-shape, parallel and island layouts planned on a working triangle.
Products
Kitchens engineered around how you cook — moisture-resistant carcasses, soft-close hardware and layouts that keep sink, hob and fridge within easy reach.
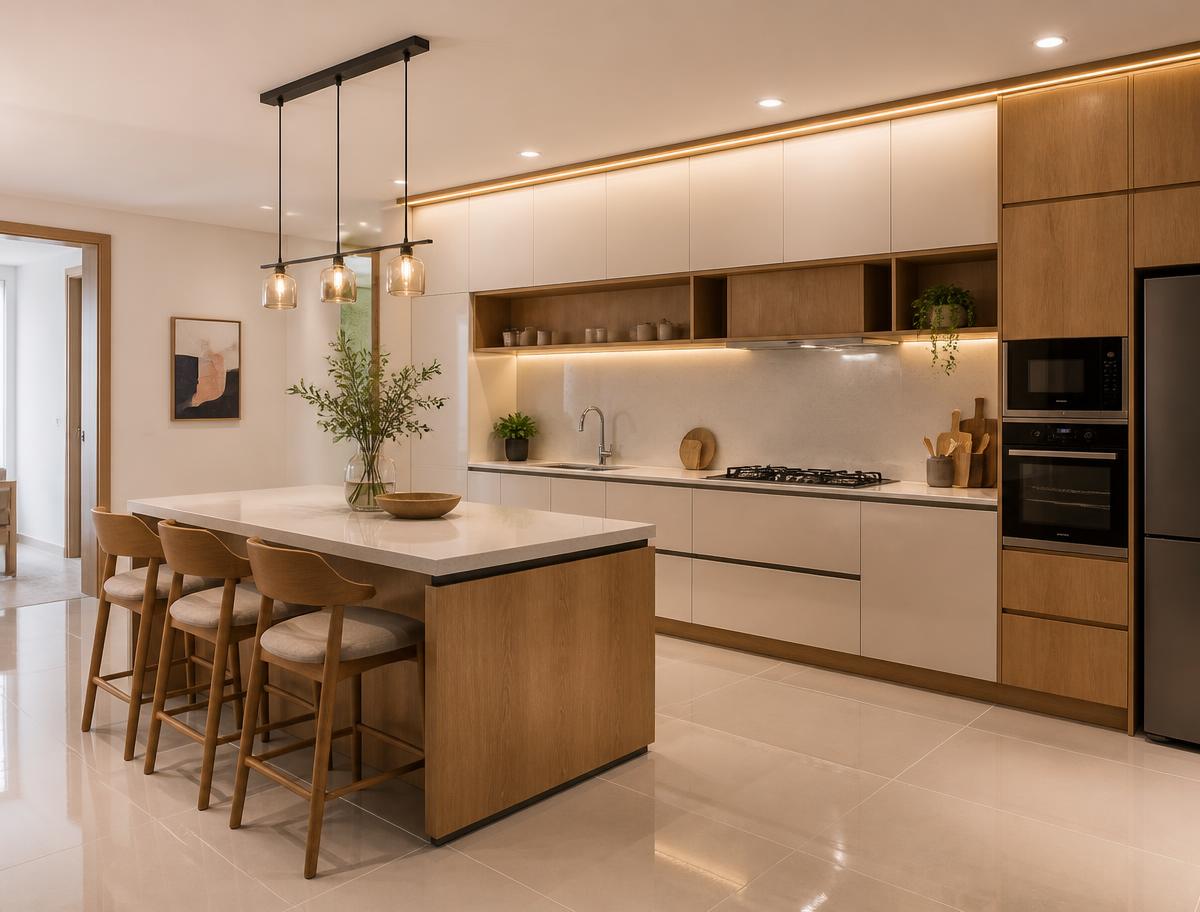
A kitchen fails on the details: a drawer that fouls the handle, a tall unit that blocks the window, a counter height that hurts your back. We size everything to the people who cook in the house and to the actual wall, window and duct positions.
Carcasses are BWP plywood or marine-grade material in wet zones, shutters are your choice of laminate, acrylic, PU or membrane, and every drawer and hinge is a branded soft-close system with long-term reliability.
Details
L-shape, U-shape, parallel and island layouts planned on a working triangle.
Laminate, acrylic high-gloss, PU matte, membrane and veneer options.
Quartz, granite or solid surface with matching backsplash and sink cut-out.
Tandem drawers, cutlery inserts, bottle pull-outs, corner carousels, tall pantry.
Built-in hob, chimney, oven, microwave and dishwasher with correct clearances.
Under-cabinet LED profiles and socket positions marked before civil work.
Scope
FAQ
BWP plywood for the wet zone. HDHMR or MDF works for dry areas and gives a flatter surface for high-gloss finishes.
Acrylic gives a mirror-like gloss and richer colour depth; laminate is more scratch tolerant and easier to maintain in a busy kitchen.
We can source them or fit appliances you buy yourself — just share models early so cut-outs are exact.
Talk to a Laughing Wood design consultant and get a free, itemised estimate for your apartment or villa.