
Space-first layouts
Kitchen work triangle, wardrobe depths and walkways planned around the actual carpet area.
What we do
Complete, made-to-measure interiors for 2BHK and 3BHK apartments across east Bengaluru — designed, manufactured and installed by one team.
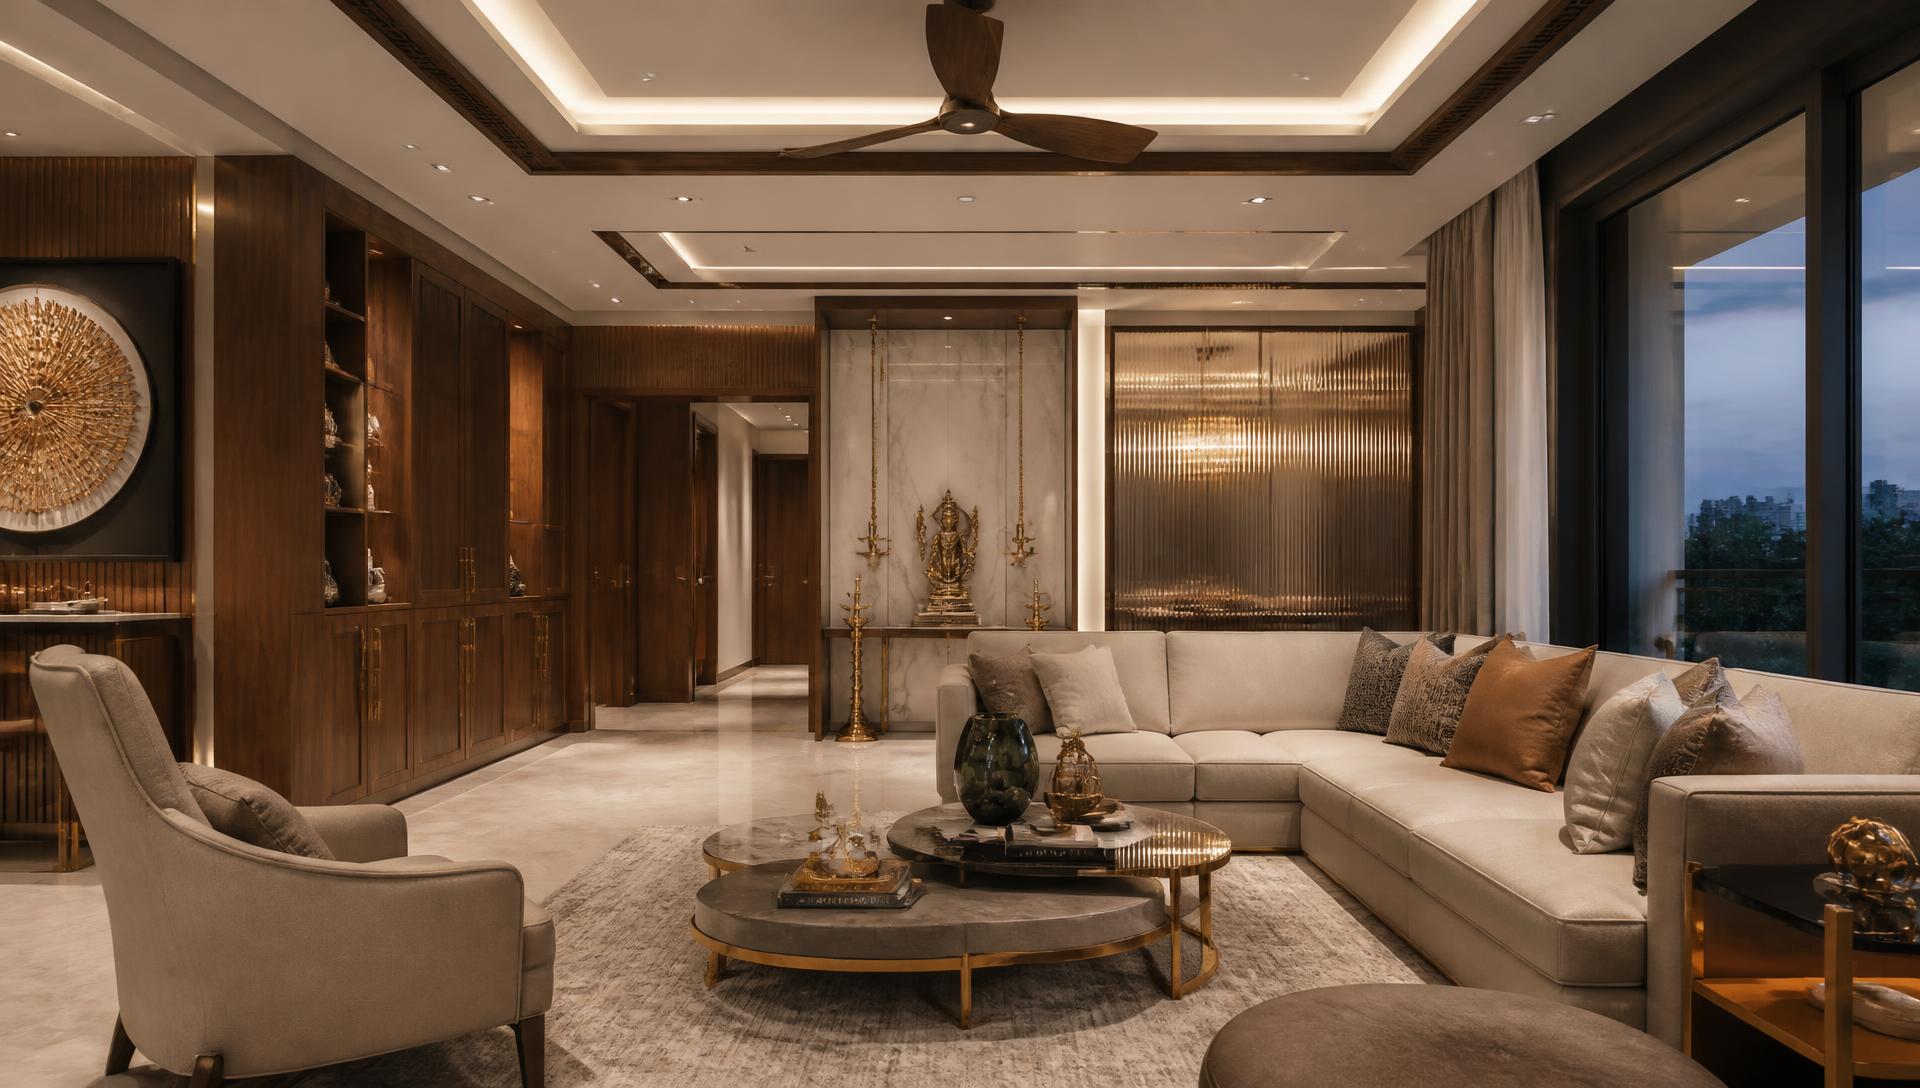
Apartments give you fixed dimensions and shared building rules, so every millimetre and every working hour has to be planned. We measure the flat after handover, mark the electrical and plumbing points, and build a drawing set that your association and site engineer can approve before production begins.
Because the modular units are machine-cut in the factory to those measurements, on-site work is limited to assembly, alignment and finishing. That keeps dust, noise and neighbour complaints to a minimum and lets us hand over a typical 3BHK in around 45 working days.
Details
Kitchen work triangle, wardrobe depths and walkways planned around the actual carpet area.
Timed work hours, protected common areas and daily site clean-up.
Lofts, utility racks, seating with hidden storage and full-height units where walls allow.
BWP ply in kitchen and utility, BWR elsewhere, edge-banded on all exposed sides.
Laminates, veneers, paint and handle finishes chosen as one palette, not unit by unit.
One project manager from design sign-off through to snag closure and handover.
Scope
FAQ
Around 45 working days from design freeze, assuming civil and electrical work at site is complete.
Yes. Many clients start with the kitchen and wardrobes and add living and dining interiors later. Pricing is itemised so phasing is straightforward.
Yes, we coordinate ceiling, painting, wallpaper and lighting alongside the woodwork so finishes line up.
Talk to a Laughing Wood design consultant and get a free, itemised estimate for your apartment or villa.